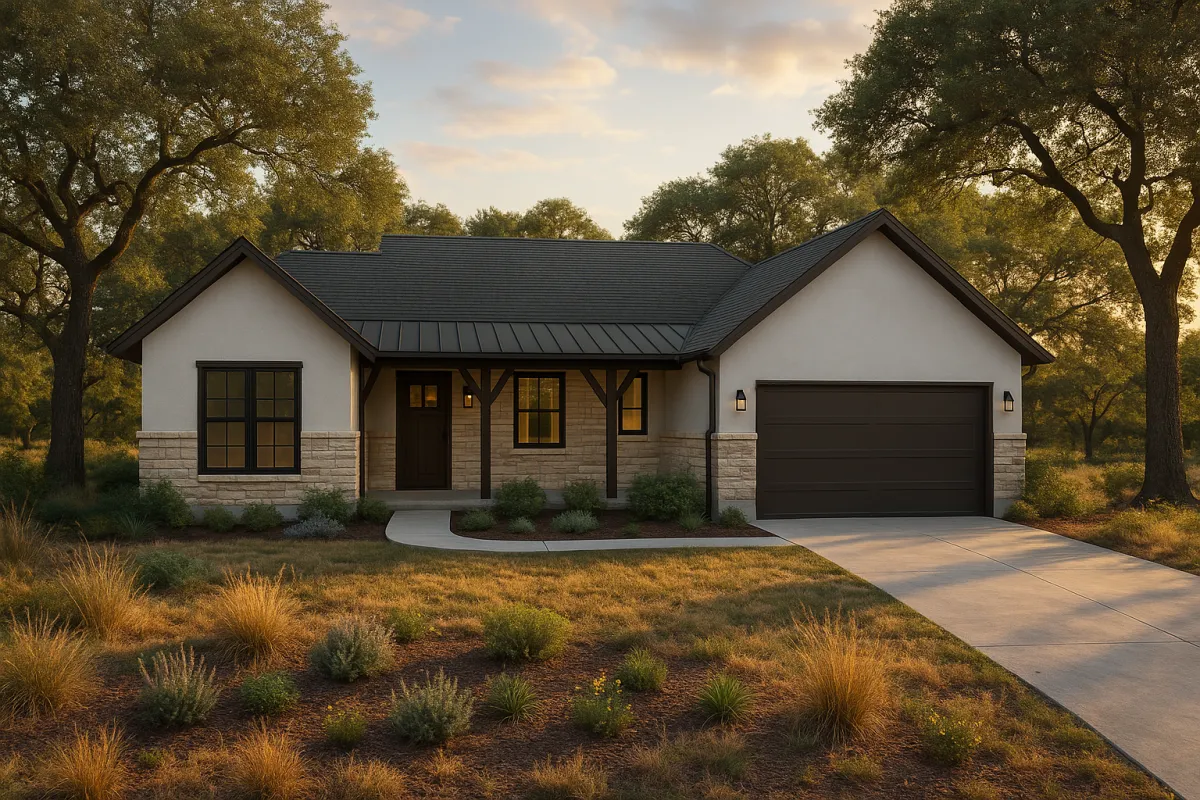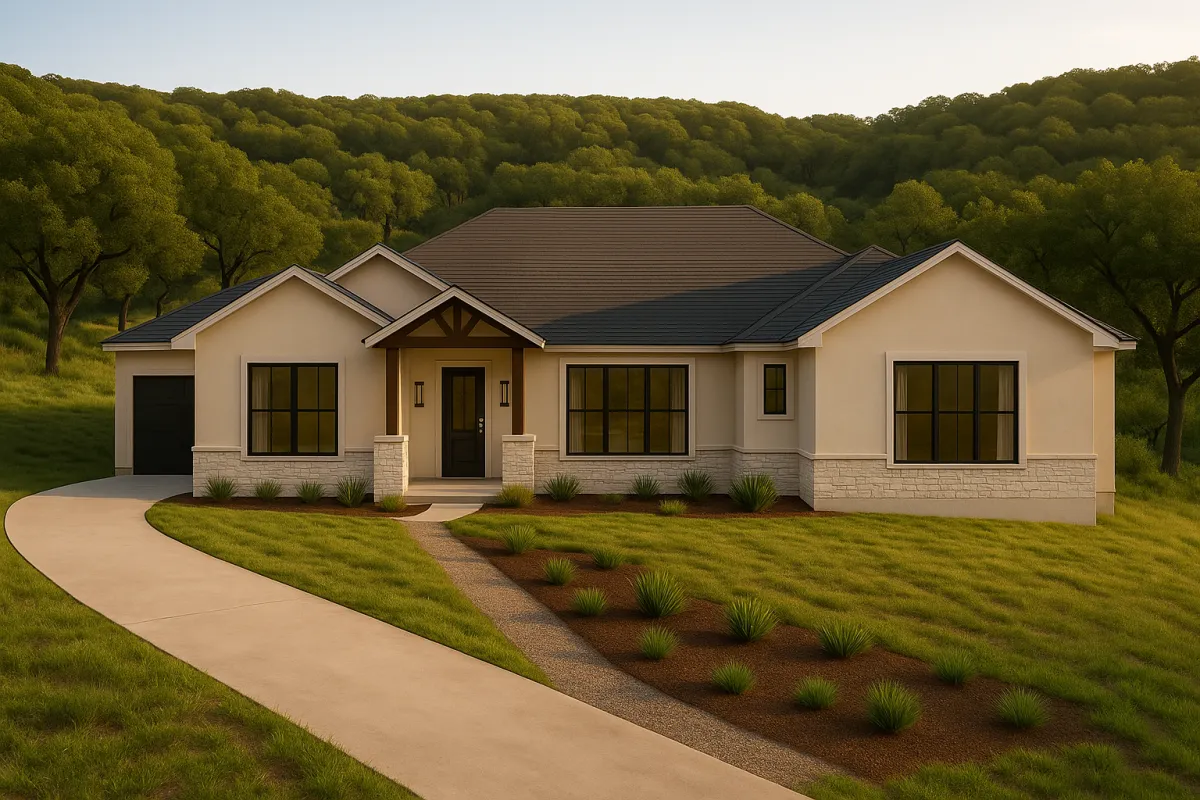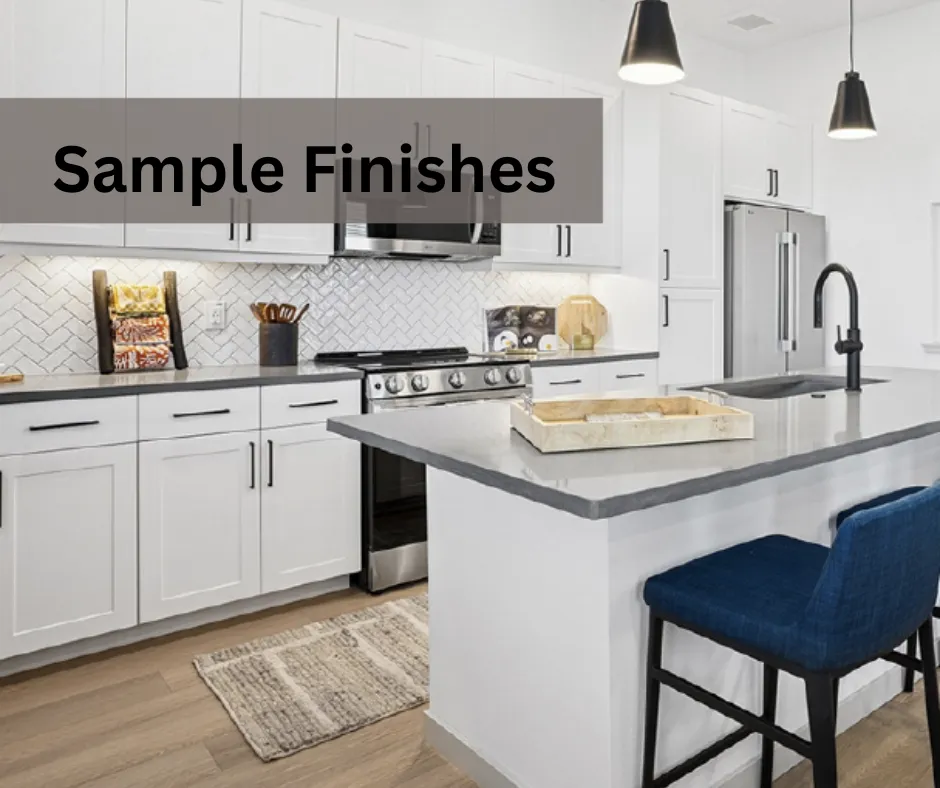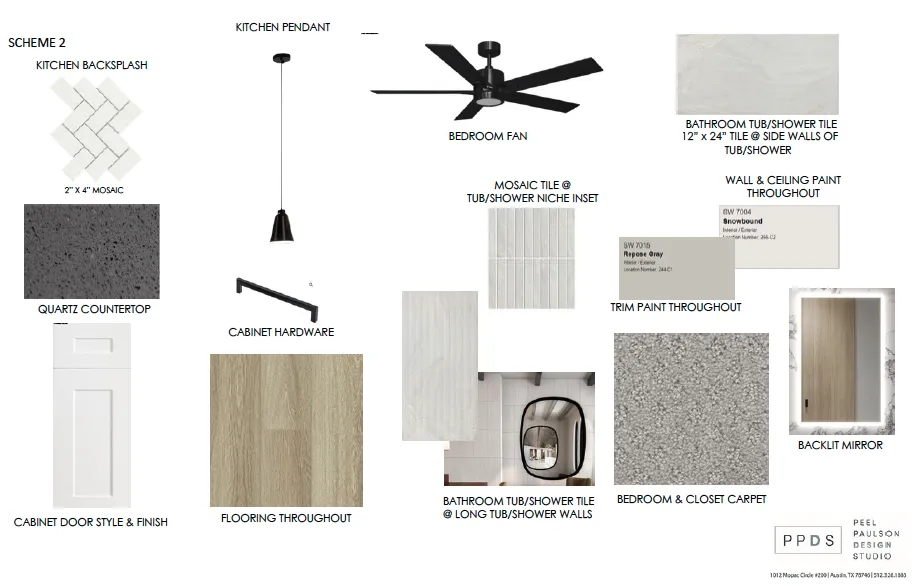
Sendera Vista Homes For sale

Sendera Vista Floor Plans
Sendera Vista • Available Home Styles

Explore three thoughtfully designed floor plans for life in Sendera Vista.

From open gathering spaces to smart bedroom separation and everyday storage that actually helps, these plans were selected to fit the way families live now.

Why buyers will love these plans

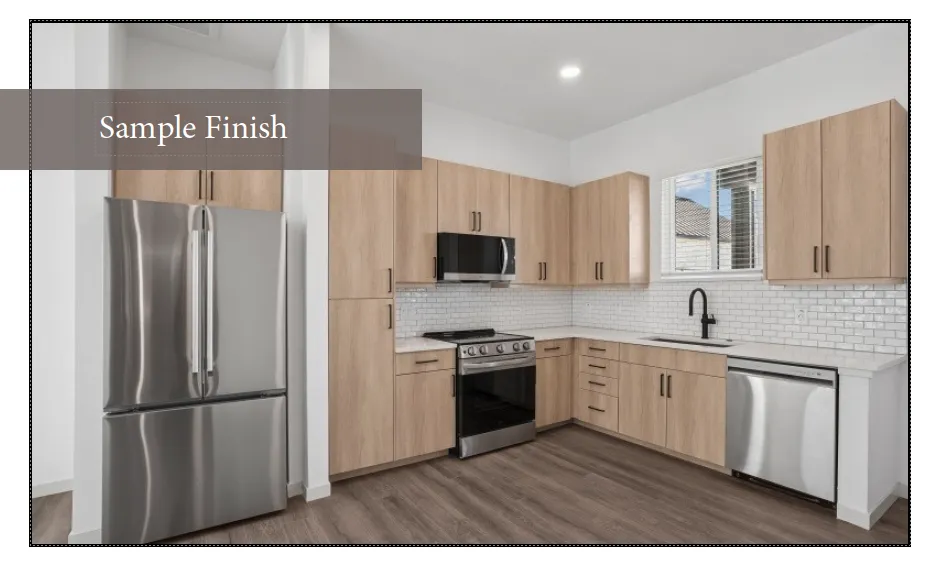
These layouts give buyers what they ask for most: open living, a strong primary suite, practical storage, outdoor living space, and a two-car garage. Each plan has its own personality, so you can market them to different buyers while keeping the Sendera Vista look and feel consistent.

The copy below is written in a consumer-friendly style so it can be dropped onto your website, landing pages, or social promotions with only light editing.

3 Featured floor plans
1 Story Easy-living layouts
2-Car Garages included
Outdoor Porch or patio space
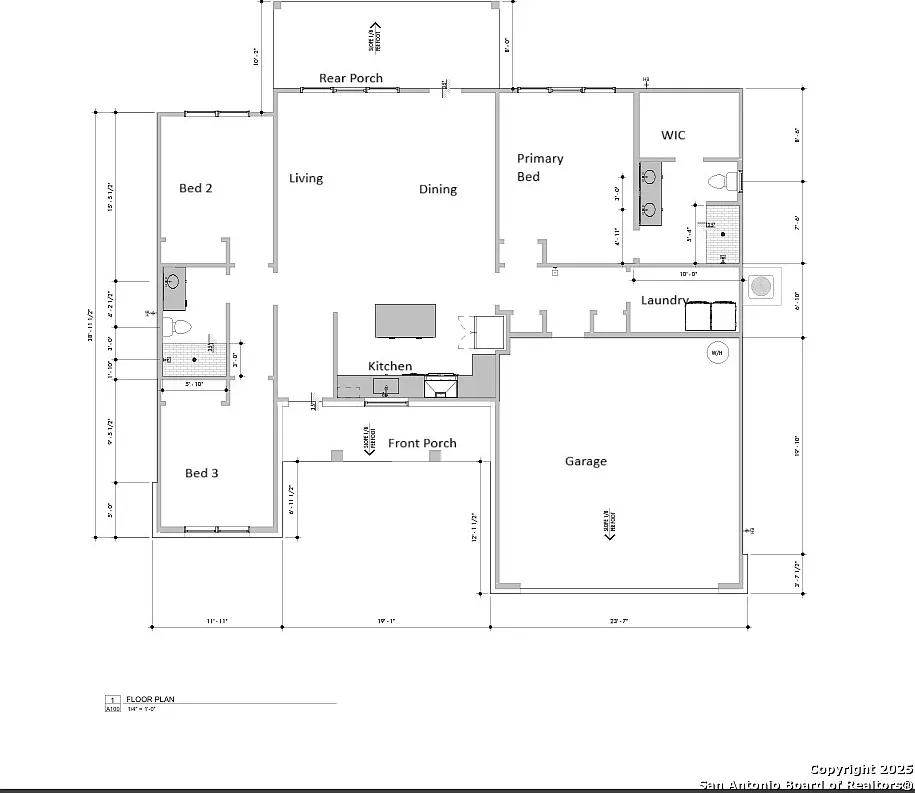
Sendera Vista Lot 2 floor plan
Lot 2 Plan

Spacious, practical, and built for everyday comfort

This plan gives buyers a strong mix of openness and privacy. The main living area flows into the dining space and kitchen, while the secondary bedrooms sit on the opposite side of the home from the primary suite.

Living Area 1,519 sq. ft.
Total Area 2,340 sq. ft.
Garage 518 sq. ft.
Outdoor Space Rear patio + front porch

Highlights

  • 3 bedrooms and 2 full baths
  • Open kitchen with island seating and easy flow into dining and living
  • Split-bedroom layout for added privacy
  • Primary suite with walk-in closet and dual-sink bath
  • Dedicated utility room, pantry, and linen storage
  • Covered front porch plus rear patio for outdoor living

This Sendera Vista home plan is designed for buyers who want room to breathe without wasting space. The open kitchen, dining, and living area creates a natural gathering place, while the split-bedroom layout gives the primary suite more privacy. With a large garage, useful storage, and inviting outdoor spaces, this plan feels warm, functional, and easy to call home.
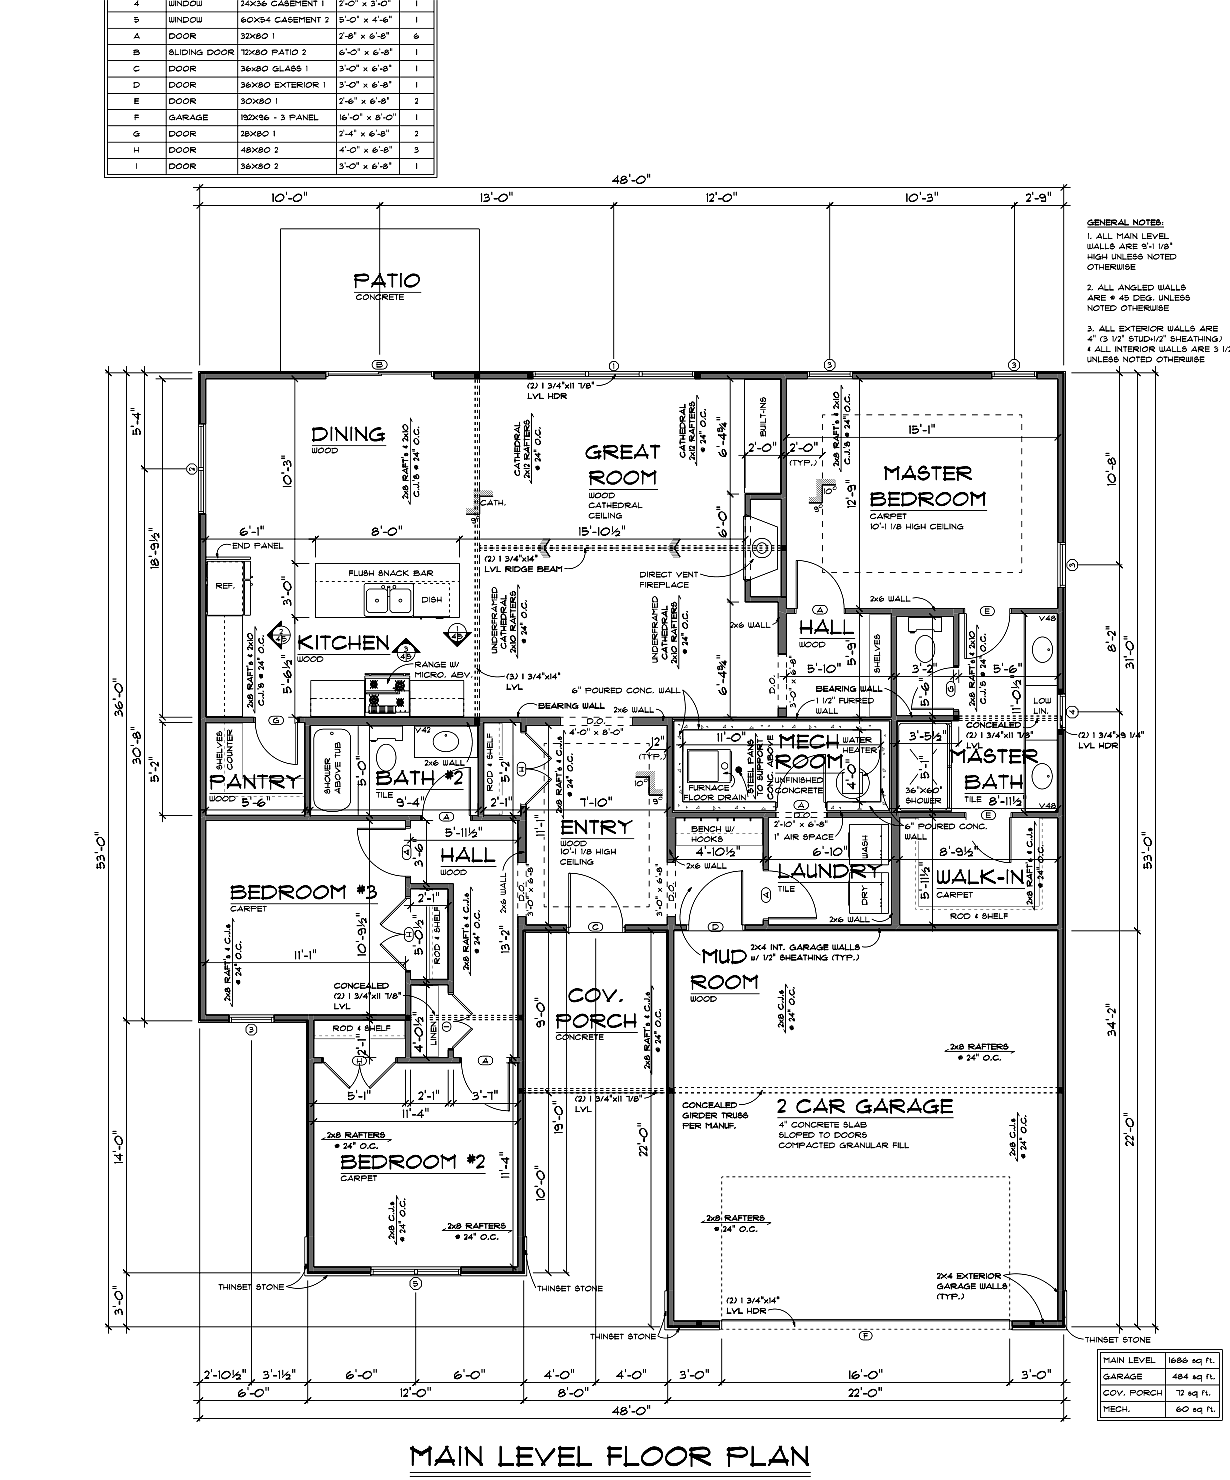
Sendera Vista Lot 3 floor plan
Lot 3 Plan

Open-concept living with character and extra everyday function

This layout has a little more personality built right in. The great room opens to the dining area and kitchen, while the mud room, mechanical room, laundry area, and covered porch add the kind of practical value buyers notice fast.

Main Level 1,686 sq. ft.
Garage 484 sq. ft.
Covered Porch 72 sq. ft.
Extra Space Mechanical room + mud room

Highlights

  • 3 bedrooms and 2 full baths
  • Large great room with open sight lines into the kitchen and dining area
  • Primary suite with walk-in closet and spacious bath
  • Mud room near the garage entry to help keep daily life organized
  • Laundry room placed near the primary suite for convenience
  • Covered front porch and rear patio for added curb appeal and outdoor use

This Sendera Vista floor plan blends charm and practicality in all the right places. The open main living spaces make entertaining easy, while the mud room, laundry room, and smart storage help the home work hard every day. Buyers who want a little more function without giving up style will feel right at home here.

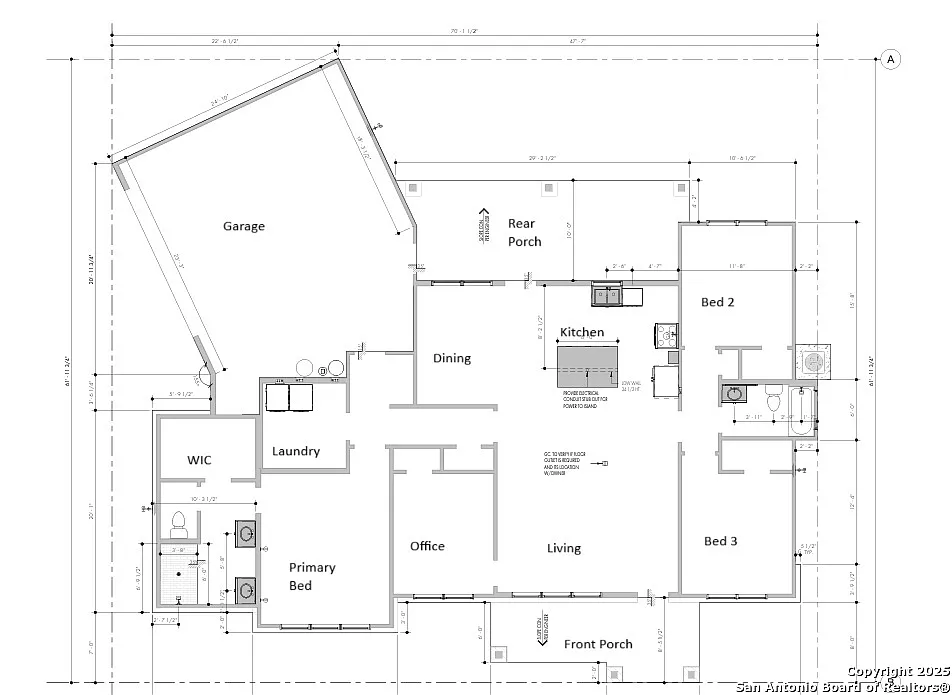
Sendera Vista custom angled floor plan concept
Lot 36 Custom Concept

A standout layout with an angled footprint and custom feel

This plan already looks different in the best way. The angled footprint gives it a more custom presence, and the wide central living area creates a strong focal point for the home.

Style Custom angled footprint
Feel More distinctive curb appeal
Living Focus Large central gathering space
Status Preliminary form plan

Highlights

  • Unique footprint that helps the home stand out from more standard layouts
  • Large open middle section for kitchen, living, and main gathering space
  • Rear outdoor area positioned to support indoor-outdoor living
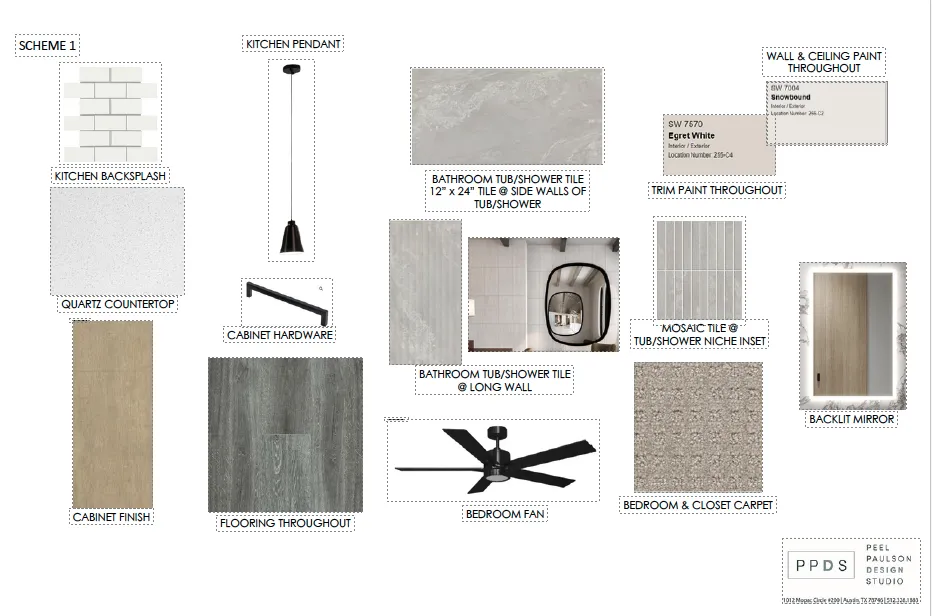
  • Strong opportunity for upgraded finishes and a more custom marketing story

For buyers who want something with a little more personality, this custom concept brings a more distinctive shape and a more elevated feel. The layout centers around a broad open living space and a design that feels less cookie-cutter. It is a great option for marketing a higher-style home within Sendera Vista.

Note: this description is based on the preliminary form plan provided. Once the full floor plan set is finalized, room count and square footage can be added here.

Interested in building at Sendera Vista?

Ask about current homesites, available plans, and the next steps to reserve your new home.

Schedule a Conversation

Builder reserves the right to make changes to floor plans, elevations, features, materials, and specifications without notice. Square footage and dimensions should be verified prior to contract.

Contact Us